

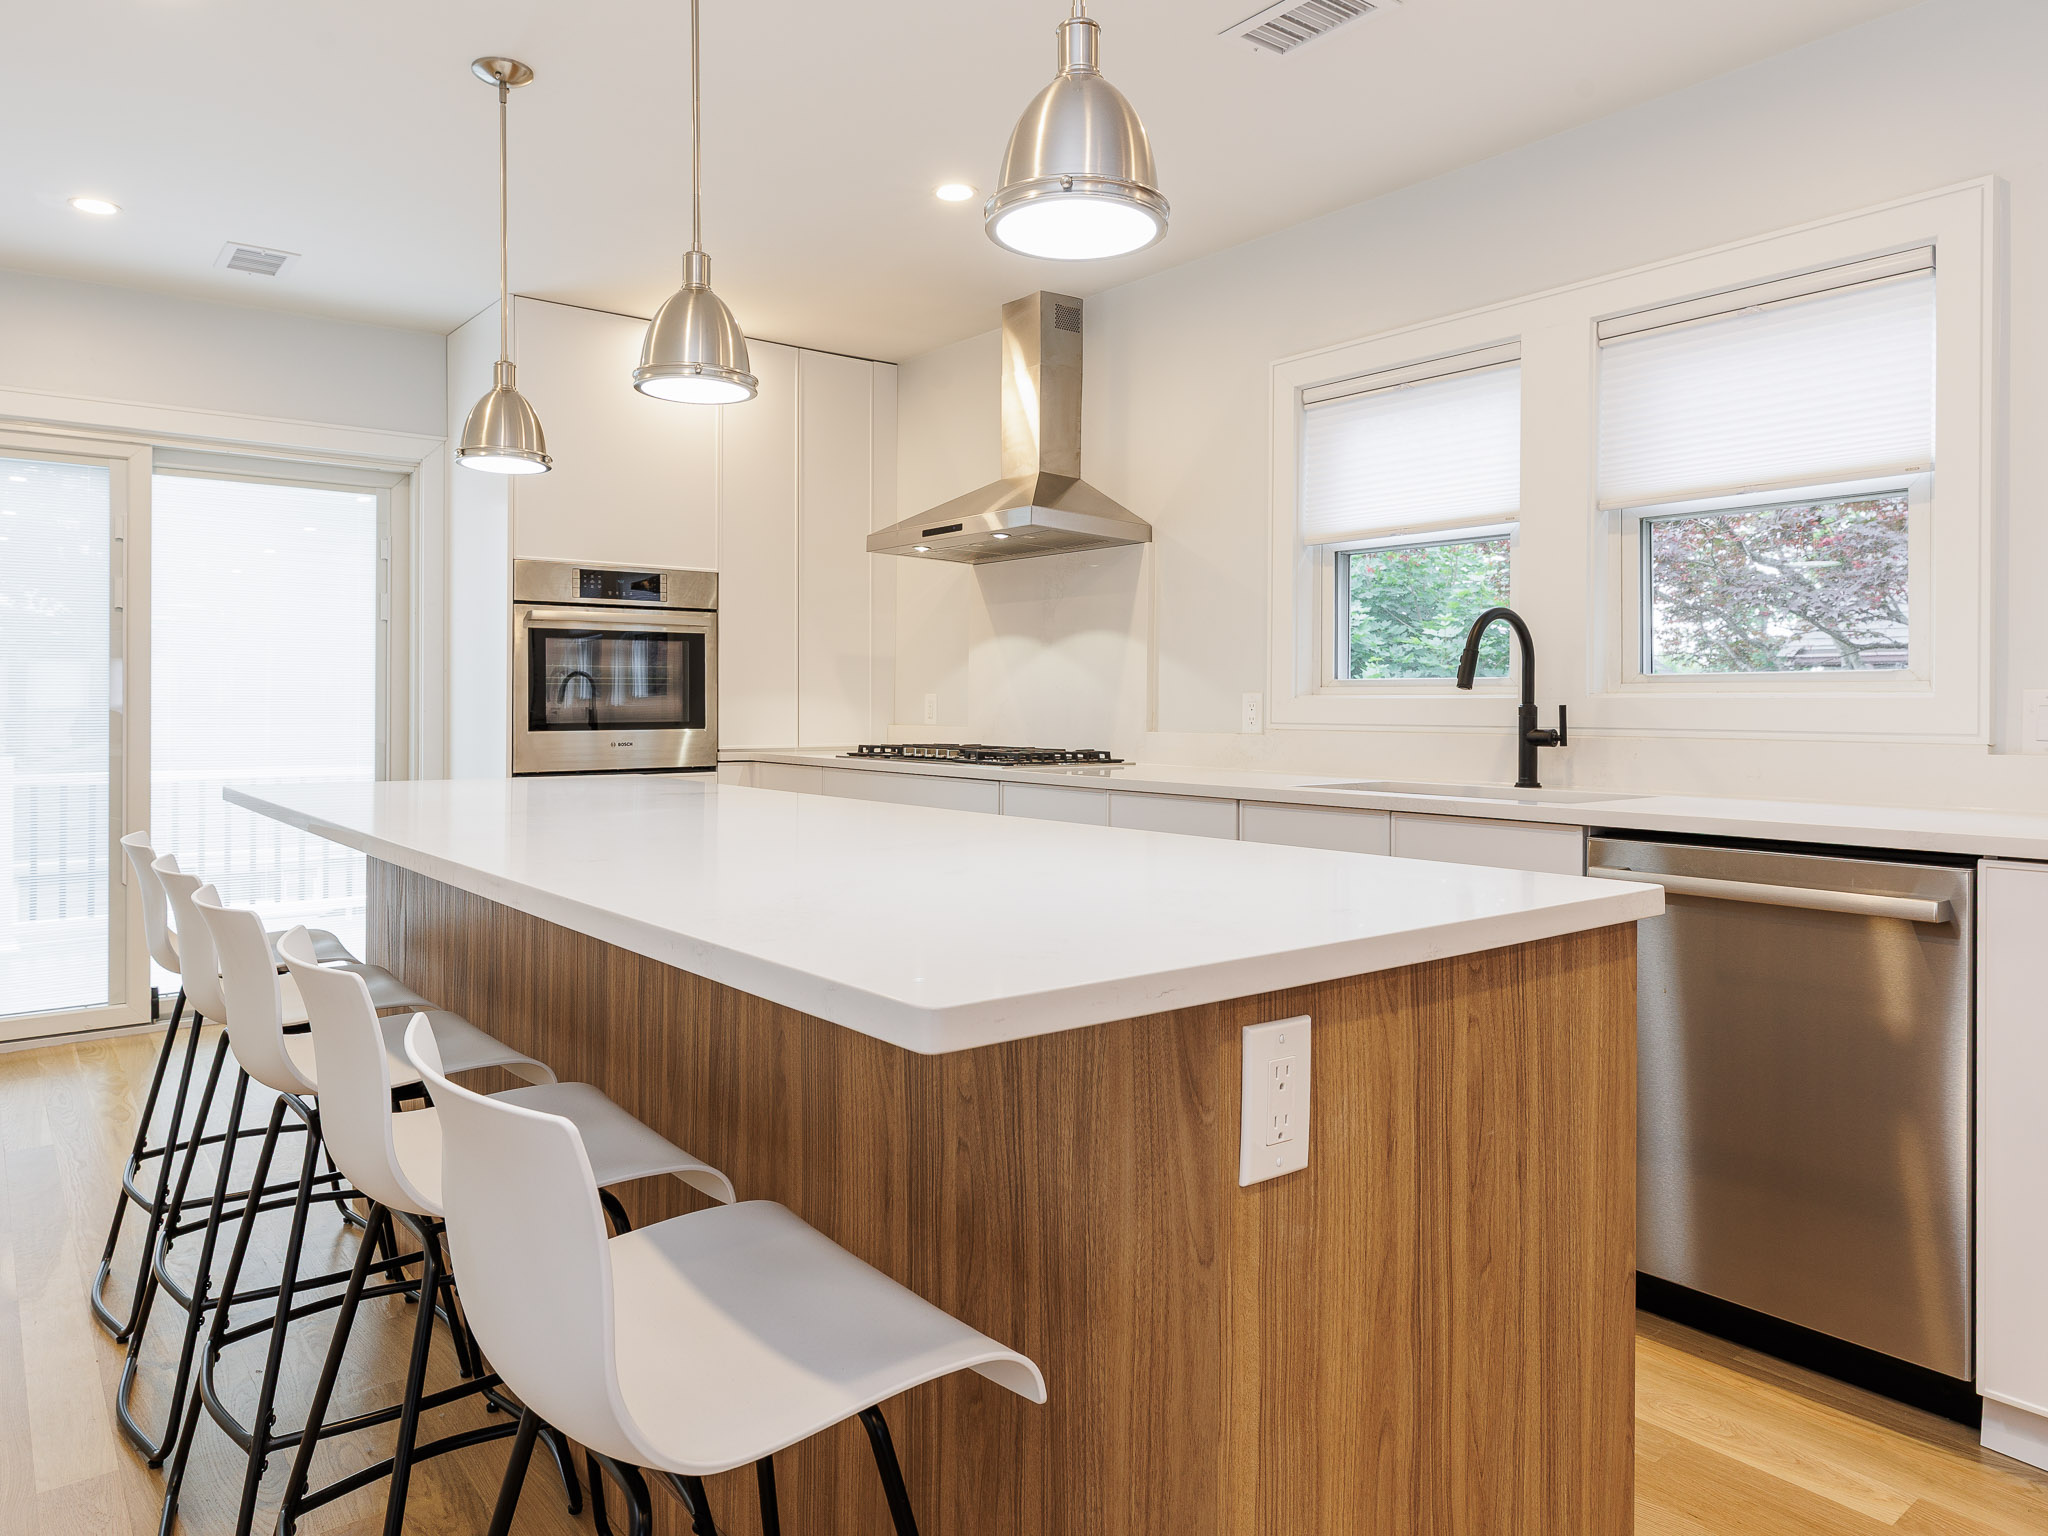
It’s easy to fall in love with a big island sketch on paper. Then the practical questions show up: How far can the countertop extend? Will stools actually fit comfortably? Does that sleek waterfall edge need hidden support? These details matter because an overhang isn’t just a style choice—it affects legroom, safety, traffic flow, and how your kitchen feels every day.
What a countertop overhang actually does
A countertop overhang is the portion that extends past the cabinet or pony wall below. In a working kitchen, that extra projection can soften the cabinet line, protect doors and drawers from drips, and create a natural place to gather. Once you add seating, though, the measurement becomes more important. Too shallow, and knees bump into panels. Too deep without proper reinforcement, and the slab may be carrying more stress than it should.
That’s why overhang planning works best when it happens as part of a full layout conversation—not after the cabinets are already ordered. In many end-to-end kitchen remodeling projects, seating depth, appliance clearances, and walkway spacing all need to work together from the start.
How much seating space feels comfortable
For most homes, a modest overhang can work well for casual perching, but true everyday seating usually needs enough depth for comfortable legroom. The shape of the island matters too. A straight run with stools on one side behaves differently than a peninsula that has traffic wrapping around the corner. If you’re planning breakfast seating for kids, homework space, or a spot where guests linger while you cook, comfort should lead the decision—not just symmetry.
Material choice also plays a role. Some slabs are better suited to larger spans than others, and thickness can change the visual weight of the edge. If you’re comparing colors, patterns, and surface options, reviewing the featured countertop brands can help you see which stone and quartz lines fit both your style and your layout goals.
When supports become necessary
The longer the extension, the more likely you’ll need support underneath. That support might come from corbels, brackets, steel reinforcement, or design details hidden inside the cabinetry. The right solution depends on the material, the span, and how the space will be used. A quiet breakfast bar has different demands than a busy island where people lean, climb, or set heavy serving pieces during holidays.
In Colorado, these decisions also benefit from a little climate awareness. Dry air, strong sun, and seasonal temperature swings can affect surrounding materials, especially when natural wood cabinetry and sunlit kitchen windows are part of the design. Good planning accounts for those conditions as well as the slab itself. During our five-step installation process, careful measurement and site preparation help ensure the finished top is supported correctly before the final walkthrough.
Designing the seating zone so it works every day
A beautiful island can still feel awkward if stool spacing is tight or the seating edge lands too close to a main walkway. Think about how many seats you actually want, how often they’ll be used, and whether the island is also doing heavy prep-duty. In some homes around Castle Rock, a slightly smaller seating area paired with better circulation feels far more generous than forcing in one extra stool.
It also helps to look at real finished spaces before locking in details. Browsing a recent project portfolio can give you a better sense of proportion, edge profiles, and how overhangs look in lived-in kitchens rather than showroom vignettes alone.
A well-designed overhang should feel effortless: enough room to sit comfortably, the right support in the right place, and proportions that suit the way you live. If you’re planning a kitchen update in the Denver Metro area or nearby communities like Parker, we’d be happy to talk through the details and help you choose a layout that works beautifully long-term. When you’re ready, you can request a free estimate.

