

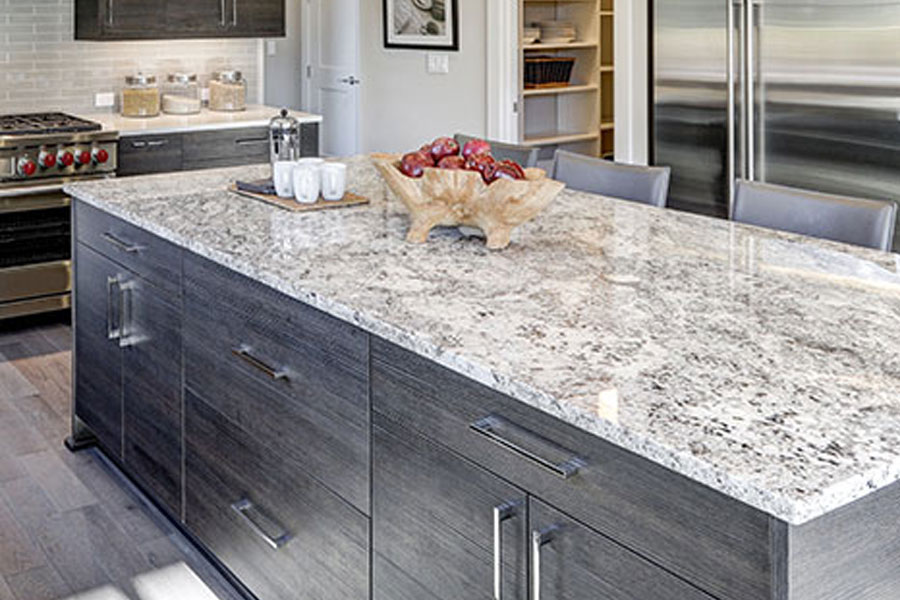
In Colorado, the ground under a house causes more property damage than tornadoes, floods, earthquakes, and hurricanes combined. That's not a slogan; it's the Colorado Geological Survey's own estimate of what expansive soils cost the state every year, and it's the reason the walls and floors in an older Littleton home are rarely square, plumb, or level. Decades of that soil swelling and shrinking under the foundation leave floors that slope, walls that lean, and corners that drifted away from a true 90 degrees long ago. New cabinets and stone counters are built dead-straight, so fitting them into an old house is a craft, and doing it right is what keeps a beautiful kitchen from cracking or gapping a year later. Here's how it's done.
Why Nothing Is Square in an Older Littleton Home
Older homes go out of square because the clay beneath them moves, and along the Front Range that movement is severe. The Colorado Geological Survey, the state agency that maps geologic hazards, explains that the soils under much of Colorado are bentonite and montmorillonite clays that swell when they get wet and shrink when they dry. It measures that swelling at up to 20 percent by volume, pushing with a force of up to 30,000 pounds per square foot, which is far more than enough to lift and tilt a house foundation a little more with every wet-and-dry cycle. Do that for fifty or eighty years and a level floor becomes a sloped one.
Uneven settling is not a rare problem, and it is not a sign a particular house was built badly. The Colorado Geological Survey notes that one person in five in the state is affected by expansive soils, and that most homes here sit on potentially expansive clay. An older Littleton home has simply had more decades to settle unevenly than a new build. By the time you are ready to remodel its kitchen, the floor may fall half an inch across the room, a wall may bow in the middle, and no two corners may be exactly ninety degrees. That is the canvas a good installer plans around from the first measurement.
Why Out-of-Square Matters for Cabinets and Counters
Out-of-square conditions matter because modern cabinets and stone counters have almost no built-in tolerance for them. A run of factory cabinets is manufactured dead-square and flat, so setting it against a wall that leans or on a floor that slopes leaves gaps at the toe kick, doors that hang crooked, and counters that will not sit true. A countertop makes it worse. A stone or quartz slab is rigid, engineered quartz being about 90 to 93 percent ground quartz, a mineral that is 99.9 percent silica, bound with 7 to 10 percent resin, and a rigid slab needs continuous, flat, level support beneath it or it cracks over any gap or high spot, sometimes months after it goes in.
The fix is not to force the new work to match the old house. The fix is to build a level, flat plane out of the cabinets themselves, independent of whatever the floor and walls are doing, and then set the counter on that. Everything below the counter gets adjusted to hide the house's drift, and everything at eye level comes out straight and true. Getting that right is most of the skill in remodeling an old kitchen, and it is invisible when it is done well.
Fitting Cabinets to Crooked Walls: Scribing and Shimming
Cabinets are fitted to crooked walls with two old techniques: scribing and shimming. Scribing means trimming a cabinet's edge or a filler strip to match the exact contour of a wall that is not straight, so the joint looks tight even though the wall waves in and out. A filler strip is a narrow piece of matching material between a cabinet and the wall or a corner, and scribing it to the wall is what turns an ugly tapering gap into a clean line. Without it, a leaning wall leaves a wedge of daylight that grows from nothing to half an inch along a single cabinet.
Shimming is how the boxes are brought level and plumb regardless of the floor. Thin wedges go under and behind each cabinet until every box sits dead level and flush with its neighbors, so the whole run reads as one straight line even where the floor drops away beneath it. The gap that opens under a cabinet on a low spot gets covered by the toe kick, and a scribed piece of trim hides any remaining reveal. It is patient work, done with a long level and a lot of small adjustments, and it is the difference between doors that line up and doors that visibly sag toward one end of the kitchen.
Getting the Counter Base Flat and Level
The counter base has to be flat and level before a slab ever arrives, because the cabinets, not the floor, set the plane the countertop rides on. Once the boxes are shimmed level and locked together, a good crew checks the whole run with a long level and a straightedge, front to back and corner to corner, and corrects any remaining dip or crown before templating the stone. On a rigid quartz or granite top, a high spot acts like a fulcrum and a low spot leaves the slab unsupported, and either one can crack an expensive counter under normal use. This is exactly why the leveling happens first and why it cannot be rushed or eyeballed.
In an older home with real slope, that sometimes means a plywood subtop or extra support to bridge the counter across a base that the floor pushed out of true. The point is always the same: give the slab a continuous, flat, level bed so its own rigidity works for you instead of against you. A counter set this way sits tight to the wall, holds a true level line along its whole run, and does not telegraph the old floor's problems up to the surface.
Why Cabinet Quality Matters More in a Hard Install
A well-built cabinet box matters more in an old house because it has to stay square while it is being shimmed and adjusted. A flimsy box racks and twists when you level it on an uneven floor, throwing its own doors and drawers out of alignment, while a rigid, well-joined box holds its shape through all that adjustment. The cabinets built to the ANSI/KCMA A161.1 standard, the only performance standard for kitchen and bath cabinets, are proven to take it: certification loads a cabinet's shelves at 15 pounds per square foot for seven days and cycles its doors 25,000 times without the joints giving up. The same standard bakes the finish for 24 hours at 120 degrees and 70 percent humidity and then chills it to minus 5, so a certified box keeps both its shape and its surface through the shimming and adjusting an old house demands. In a straightforward new build the difference is smaller, but in a crooked old kitchen a strong box is what lets the install come out straight.
What We Find in Older Homes
Every old kitchen hides a few surprises, and knowing to expect them is half of doing the job well. As a family-owned firm that installs these kitchens across Littleton and the Denver metro, our crews routinely find floors that fall an inch across a room, plaster walls that bow in the middle, previous remodels that left non-standard openings, and framing that was never quite plumb to begin with. None of it is a crisis when it is planned for. It becomes a crisis only when a big-box install treats an eighty-year-old kitchen like new construction and screws cabinets straight to the wall with no scribing, no shimming, and no plan for the slope. The right approach measures the reality of the room first, then adjusts, and we handle every part of that in-house through our residential installation work.
Common Old-Home Problems and How They Get Solved
What the old house does | How a careful install solves it |
|---|---|
Floor slopes across the room | Cabinets shimmed to a level plane; gaps hidden by the toe kick |
Walls lean or bow | Filler strips and cabinet edges scribed to the wall's true contour |
Corners are not 90 degrees | Cabinets set to a square layout; trim scribed to close the difference |
Uneven base under the counter | Run leveled and a subtop added so the rigid slab has flat, continuous support |
Non-standard openings from old remodels | Custom fillers and modified cabinets sized to the actual space |
Questions We Get About Remodeling Older Kitchens
Can you install cabinets on a sloped or uneven floor?
Yes, cabinets are installed level on a sloped floor by shimming, which is standard practice in older homes. Thin wedges under and behind each box bring the whole run to a true level line regardless of the floor, and the toe kick hides the gap that opens on the low side. The finished cabinets look straight even though the floor beneath them is not.
Why is my countertop cracking?
A countertop usually cracks because its base is not flat and level, leaving the rigid slab unsupported over a gap or bearing on a high spot. Stone and quartz have little flexibility, so an uneven base concentrates stress until the slab fails, often near a sink cutout or a seam. In an older home this traces back to cabinets that were not properly leveled before the counter went on, which is why the base work matters so much.
Do older homes need custom cabinets?
Not usually. Most older kitchens can use standard cabinets fitted with scribed filler strips and careful shimming, which is far less expensive than full custom cabinetry. Custom or modified cabinets only become necessary where an opening is genuinely non-standard, such as an unusually tight wall or a spot a previous remodel left an odd size. A good installer will tell you honestly which parts of your kitchen need which approach.
How do you deal with walls that are not straight?
Walls that are not straight are handled by scribing, which means trimming the cabinet edge or a filler strip to follow the wall's actual shape so the joint stays tight. A leaning or bowed wall would otherwise leave a visible wedge of gap along the cabinet. Scribing closes that line, and it is one of the clearest signs of a careful install versus a rushed one.
Is it worth remodeling a kitchen in an older home?
Yes, an older home's kitchen is well worth remodeling, as long as the install accounts for the home's quirks. The character of an older Littleton home is hard to replicate, and updated cabinets and durable stone counters bring it into daily usability without erasing that. The one condition is hiring a crew that plans for out-of-square walls and floors from the start, because that planning is what makes the finished kitchen look and function like new.
Remodel Your Older Kitchen the Right Way
An older Littleton kitchen can turn out every bit as crisp and true as new construction, but only when the install respects what the ground has done to the house over the decades. Scribing, shimming, a leveled counter base, and a well-built cabinet are what turn a crooked old room into a straight, lasting kitchen. As a family-owned firm, we plan and install kitchen remodels across Littleton and the Denver metro with exactly these conditions in mind. When you are ready to update your older kitchen without the cracks and gaps a rushed job leaves behind, request a free estimate and we will measure the real room and show you how it comes together.

